Price Reduction
Address
8830 Cloudcrest Drive, Tobyhanna, PA
Price
$ 297,500
Property Attributes
- MLS#PM145049
- TypeSingle Family
- Listing Status Active
- CountyMonroe
- CityTobyhanna
- AreaCoolbaugh Township
- NeighborhoodA Pocono Country Place
- Zip18466
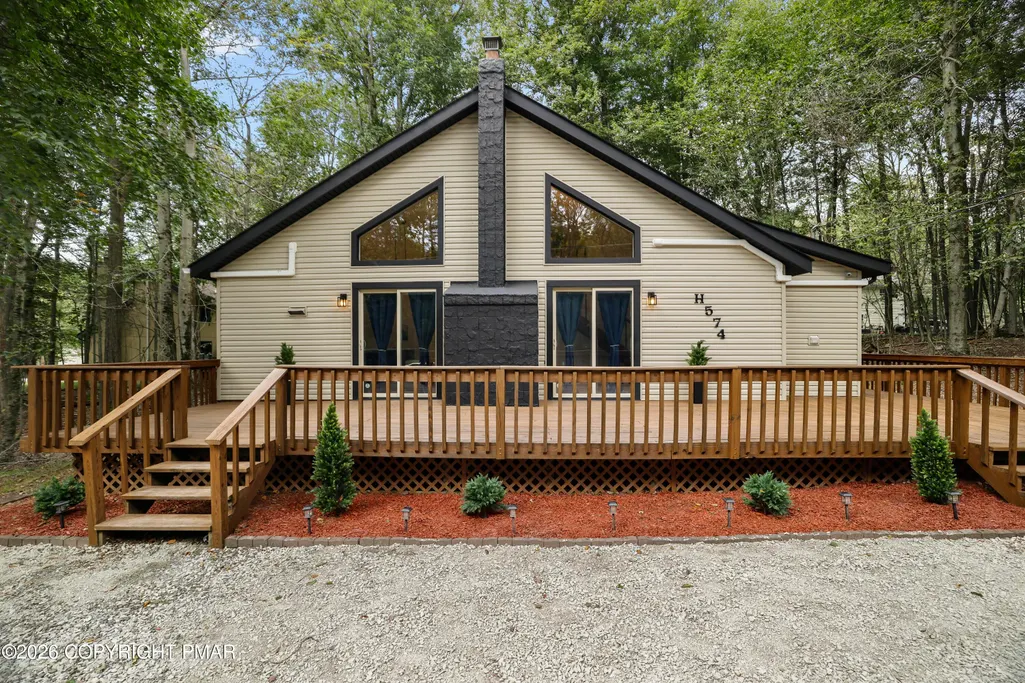
- StyleA-Frame
- Year Built1987
- Taxes$ 2274
- Price$ 297,500
- Bedrooms3
- Full Bathrooms1
- Half Bathrooms0
- Sqr Footage1138
- Lot Size0.23 Acres
Data Source:
Pocono Mountains MLS (PMMLS)
Property Description
Welcome to 8830 Cloudcrest Dr -- where modern comfort meets warmth, style, and an inviting sense of home. Beautifully renovated with a thoughtful modern touch, this home was designed to feel more than just updated -- it was designed to feel good the moment you walk through the door. Step inside and discover a warm, welcoming interior featuring a newly renovated kitchen and bathroom, beautiful new flooring, and carefully selected finishes that create a clean, modern yet cozy atmosphere. Every detail comes together to create a home that feels both elevated and comfortable -- luxurious without feeling cold or overdone. The home is equipped with efficient mini-split heating and cooling, providing comfortable warmth during the colder months and refreshing cooling on hot summer days. And when you want that classic cozy feeling, the fireplace provides an additional heating option and a beautiful gathering point for chilly evenings, adding both warmth and ambiance to the home. Outside, the newly landscaped grounds enhance the home's curb appeal and create a peaceful, welcoming setting to enjoy throughout the seasons. This is a home that welcomes you in, invites you to slow down, and makes you want to stay awhile. Whether you're looking for a peaceful getaway, a full-time residence, or a place to create new memories, 8830 Cloudcrest Dr offers the feeling of a fresh start -- modern, comfortable, beautiful, and full of Welcome to 8830 Cloudcrest Dr -- where modern comfort meets warmth, style, and an inviting sense of home. Beautifully renovated with a thoughtful modern touch, this home was designed to feel more than just updated -- it was designed to feel good the moment you walk through the door. Step inside and discover a warm, welcoming interior featuring a newly renovated kitchen and bathroom, beautiful new flooring, and carefully selected finishes that create a clean, modern yet cozy atmosphere. Every detail comes together to create a home that feels both elevated
| Price History | |
|---|---|
| 9/25/2026 | Listed $397,500 |
| 9/25/2026 | 25$297,500 |
General Features
| Sewer | Private Sewer |
|---|---|
| Possession | Negotiable |
| HOA Fee | 1788 |
| Property Subtype | Single Family Residence |
| Current Use | Residential |
| County | Monroe |
| Property Type | Residential |
| Association Amenities | Security,Gated,Barbecue,Clubhouse,Meeting Room,Playground,Street Lights,Recreation Facilities,Recreation Room,Outdoor Pool,Basketball Court |
| HOA | true |
| Subdivision Name | A Pocono Country Place |
| Status | Active |
| City | Tobyhanna |
| Senior Community Y/N | false |
| High School District | Pocono Mountain |
| Zoning Description | Residential |
| Lot Size Units | Acres |
| Lot Size Square Feet | 10018.8 |
| Tax Annual Amount | 2274.95 |
| Lease Considered Y/N | true |
| Standard Status | Active |
| Heating | Baseboard,Fireplace(s),Electric |
| Construction Materials | Vinyl Siding |
| Year Built | 1987 |
| Stories Count | 1 |
| Garage Y/N | false |
| Carport Y/N | false |
| Year Built Source | Owner |
| Cooling | Ductless,Wall Unit(s),Electric |
| Roof | Shingle |
| Appliances | Electric Oven,Electric Range,Refrigerator,Dishwasher,Exhaust Fan,Range Hood,Microwave,Stainless Steel Appliance(s) |
| Patio/Porch Features | Front Porch,Rear Porch,Deck |
| Architectural Style | A-Frame |
| Security Features | Smoke Detector(s) |
| Total Rooms | 3 |
| Full Baths | 1 |
| Land Lease Y/N | false |
| Disclosures | Certificate of Occupancy Required,Right of First Refusal |
| Electric | 200+ Amp Service |
| Association Fee Includes | Security,Maintenance Grounds,Maintenance Road |
| Tax Year | 2025 |
| Legal Description | Lot 574 Sec H |
| Structure Type | House |
| Tax Lot | 574 |
| Exclusions | All staging furniture, artificial plants indoor and out doors, and all misc. decor does not got with the sale |
Interior Features
| Total Baths | 1 |
|---|---|
| Basement (Y/N) | false |
| Heating Y/N | true |
| Above Grade Finished Area | 1138 |
| Interior Amenities | Pantry,Kitchen Island,Laminate Counters,Cathedral Ceiling(s),High Ceilings,Open Floorplan |
| Basement | Crawl Space,Sump Hole,Sump Pump,Vapor Barrier |
| Flooring | Plank |
| Fireplace Features | Double Sided,Wood Burning |
| Air Conditioning Y/N | true |
| Window Features | Insulated Windows |
| Fireplace Y/N | true |
| Total Bedrooms | 3 |
| Heating-Baseboard | true |
| Furnished Y/N | Unfurnished |
| LivingAreaSource | Owner |
| Total Fireplaces | 1 |
Exterior Features
| Water Source | Private |
|---|---|
| Lot Size Area | 0.23 |
| Lot Size Acres | 0.23 |
| Building Area Total | 1138 |
| Spa | false |
| Foundation Details | Raised |
| Door Features | Sliding Doors |
| Exterior Amenities | Outdoor Grill,Rain Gutters |
| Exterior_sp_Features_co_Outdoor_sp_Grill | true |
Amenities
- Foreclosure
- Views
- Short Sale
- New Construction
- Adult 55+
- Lease To Own
- No HOA Fees
- Furnished
- Primary On Main
- Air Conditioning
- Seller Finance
- Green
- Fixer Upper
- Horse
- Golf
- Fireplace
- Deck
- Garage
- Basement
- Pool
Property vs Single Family Average in 18466
Price
Taxes
Year Built
 The data relating to real estate for sale on this web site includes listings held by MLS-IDX Participants of the Internet Data Exchange program of the Multiple Listing Service of the Pocono Mountains Association of Realtors®. Listings marked with the Internet Data Exchange logo are not necessarily the listings of the owner of this web site. All listing data is the copyrighted property of the aforesaid Association and its MLS-IDX Participants with all rights reserved. The information contained
 The information being provided by Greater Scranton Board of Realtors is for the consumer's personal, non-commercial use and may not be used for any purpose other than to identify prospective properties consumer may be interested in purchasing. Any information relating to real estate for sale referenced on this web site comes from the Internet Data Exchange (IDX) program of the Greater Scranton Board of Realtors. Pocono Mountain Lakes Realty is not a Multiple Listing Service (MLS), nor does it offer
 Pike Wayne MLS® (PWMLS). All information deemed reliable but not guaranteed. All properties are subject to prior sale, change or withdrawal. Neither listing broker(s) or information provider(s) shall be responsible for any typographical errors, misinformation, misprints and shall be held totally harmless. Listing(s) information is provided for consumer's personal, non-commercial use and may not be used for any purpose other than to identify prospective properties consumers may be interested in purchasing. The data relating to real estate for sale on this website comes in part from the Internet Data Exchange program of the Multiple Listing Service. Real estate listings held by brokerage firms other than Pocono Mountain Lakes Realty may be marked with the Internet Data Exchange logo and detailed information about those properties will include the name of the listing broker(s) when required by the MLS. Copyright ©2026 All rights reserved.
Last Updated: September 25, 2026 11:39 AM UTC
Pike Wayne MLS® (PWMLS). All information deemed reliable but not guaranteed. All properties are subject to prior sale, change or withdrawal. Neither listing broker(s) or information provider(s) shall be responsible for any typographical errors, misinformation, misprints and shall be held totally harmless. Listing(s) information is provided for consumer's personal, non-commercial use and may not be used for any purpose other than to identify prospective properties consumers may be interested in purchasing. The data relating to real estate for sale on this website comes in part from the Internet Data Exchange program of the Multiple Listing Service. Real estate listings held by brokerage firms other than Pocono Mountain Lakes Realty may be marked with the Internet Data Exchange logo and detailed information about those properties will include the name of the listing broker(s) when required by the MLS. Copyright ©2026 All rights reserved.
Last Updated: September 25, 2026 11:39 AM UTC
 Luzerne County Association of REALTORS® (LZCAOR) All information deemed reliable but not guaranteed. All properties are subject to prior sale, change or withdrawal. Neither listing broker(s) or information provider(s) shall be responsible for any typographical errors, misinformation, misprints and shall be held totally harmless. Listing(s) information is provided for consumer's personal, non-commercial use and may not be used for any purpose other than to identify prospective properties consumers may be interested in purchasing. The data relating to real estate for sale on this website comes in part from the Internet Data Exchange program of the Multiple Listing Service. Real estate listings held by brokerage firms other than Pocono Mountain Lakes Realty may be marked with the Internet Data Exchange logo and detailed information about those properties will include the name of the listing broker(s) when required by the MLS. Copyright ©2026 All rights reserved.
Last Updated: September 25, 2026 11:42 AM UTC
Luzerne County Association of REALTORS® (LZCAOR) All information deemed reliable but not guaranteed. All properties are subject to prior sale, change or withdrawal. Neither listing broker(s) or information provider(s) shall be responsible for any typographical errors, misinformation, misprints and shall be held totally harmless. Listing(s) information is provided for consumer's personal, non-commercial use and may not be used for any purpose other than to identify prospective properties consumers may be interested in purchasing. The data relating to real estate for sale on this website comes in part from the Internet Data Exchange program of the Multiple Listing Service. Real estate listings held by brokerage firms other than Pocono Mountain Lakes Realty may be marked with the Internet Data Exchange logo and detailed information about those properties will include the name of the listing broker(s) when required by the MLS. Copyright ©2026 All rights reserved.
Last Updated: September 25, 2026 11:42 AM UTC
