Address
1742 State Route 848, New Milford, PA
Price
$ 795,000
Property Attributes
- MLS#SC260499
- TypeSingle Family
- Listing Status Active
- CountySUSQUEHANNA
- CityNew Milford
- AreaSusquehanna County
- Zip18834
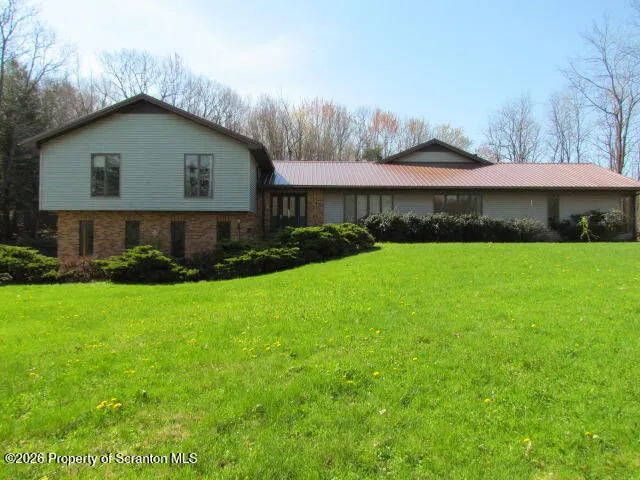
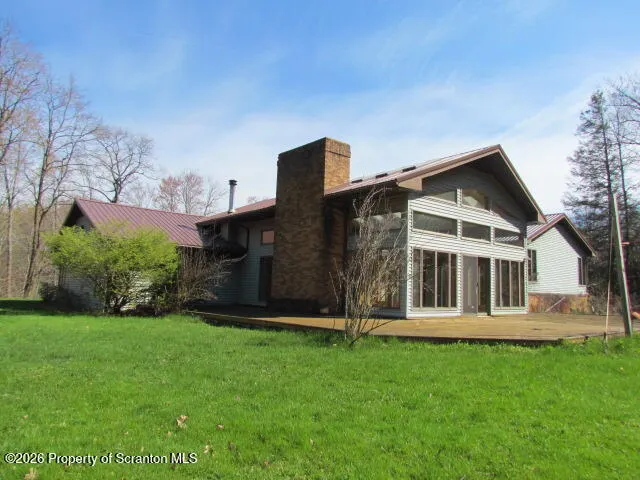
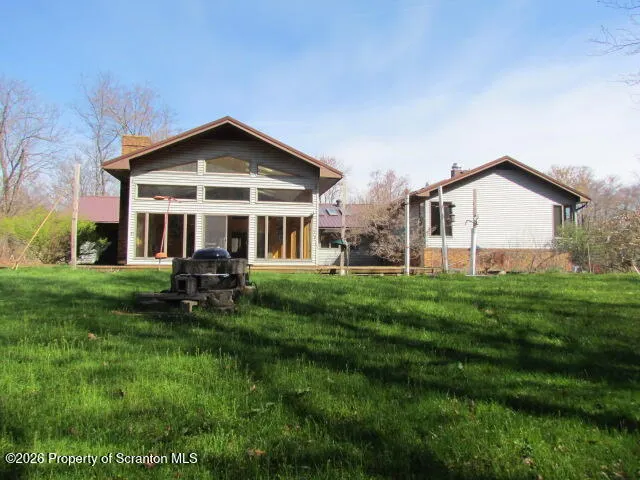
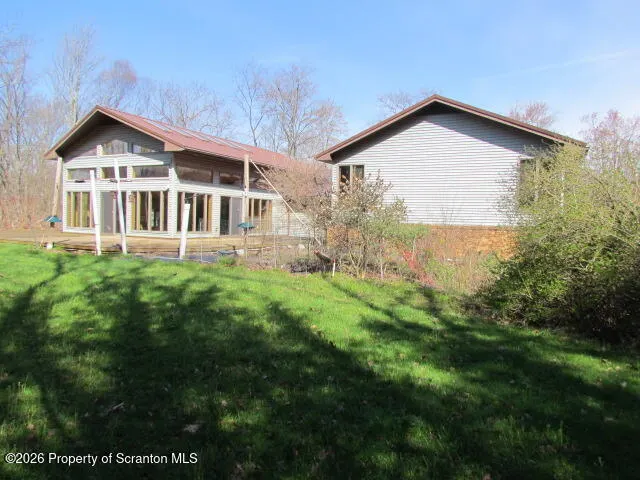
- StyleContemporary
- Year Built1996
- Taxes$ 6785
- Price$ 795,000
- Bedrooms6
- Full Bathrooms3
- Half Bathrooms0
- Sqr Footage6600
- Lot Size13.41 Acres
Data Source:
Scranton MLS (SPMLS)
Property Description
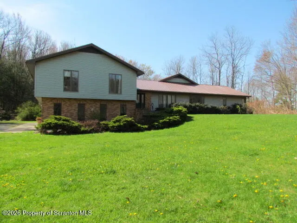
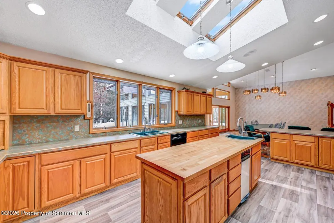
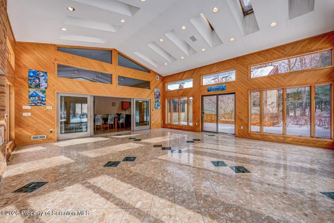
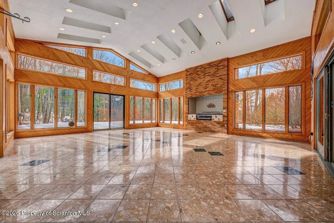
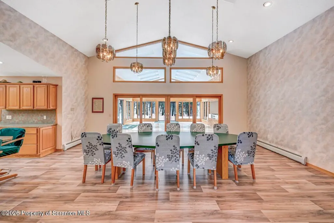
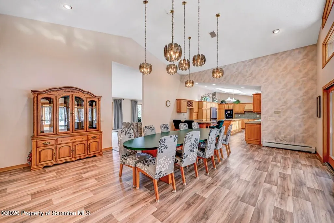
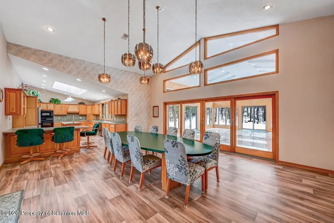
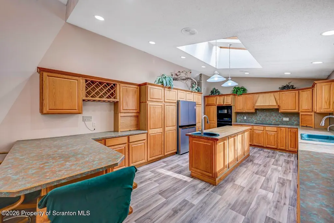
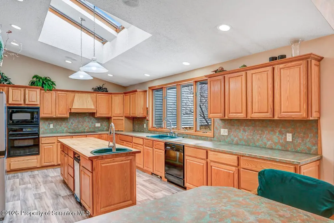
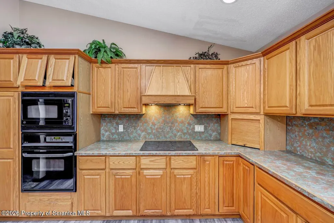
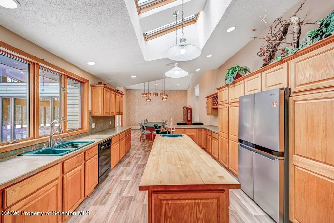
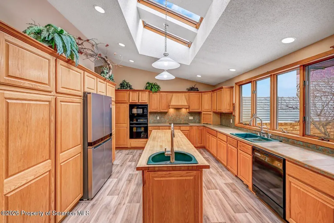
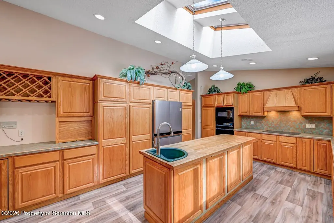
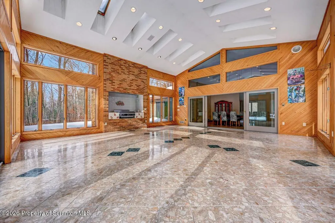
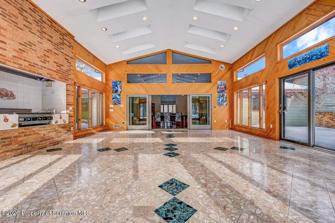
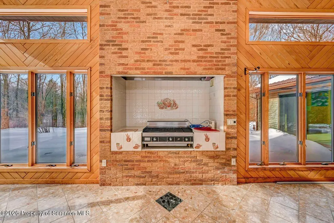
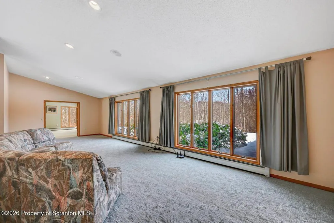
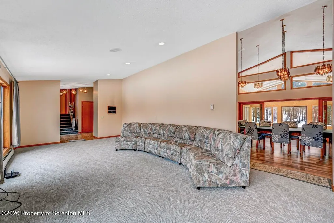
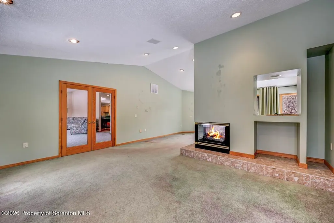
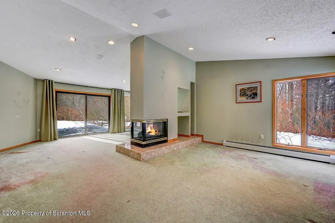
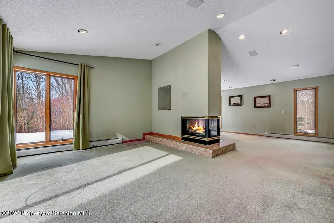
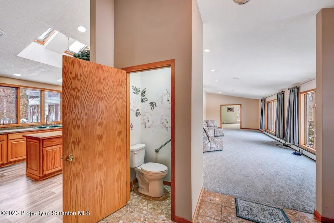
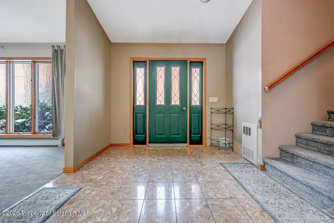
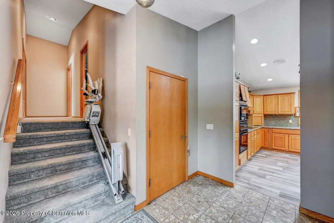
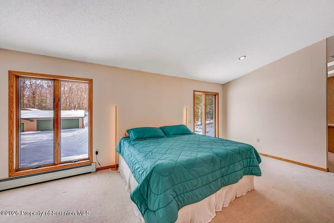
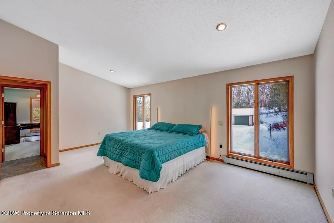
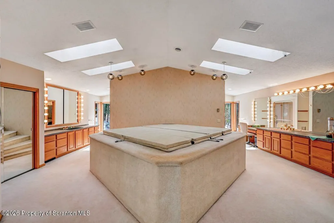
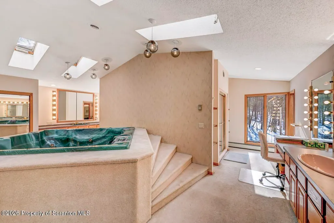
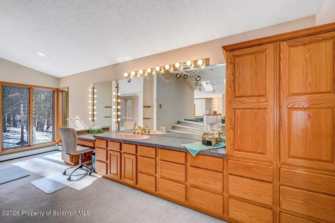
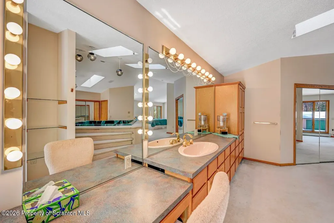
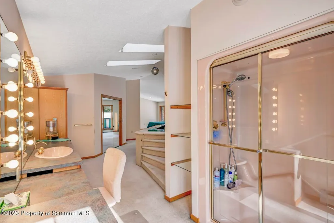
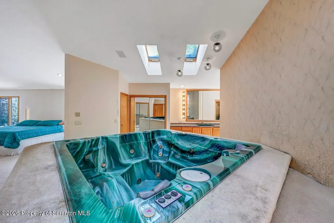
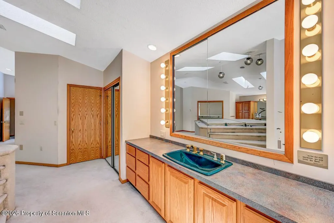
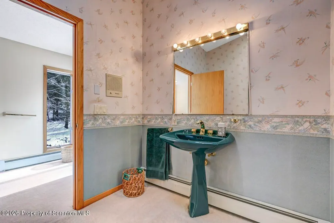
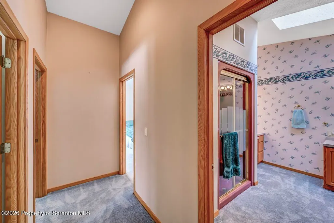
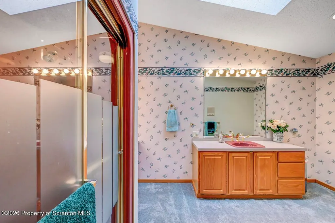
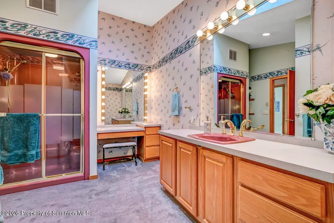
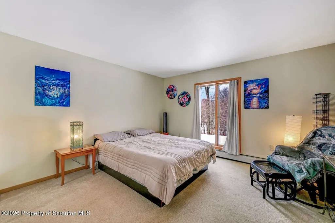
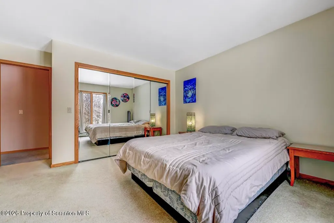
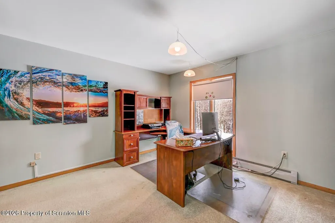
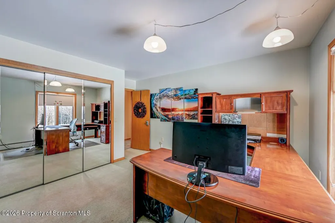
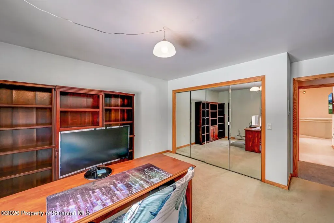
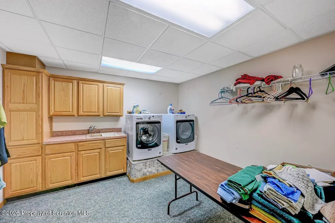
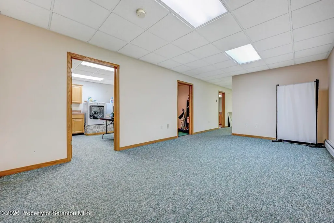
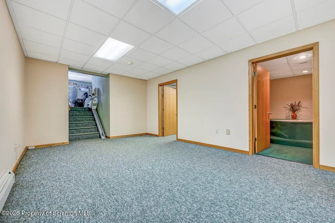
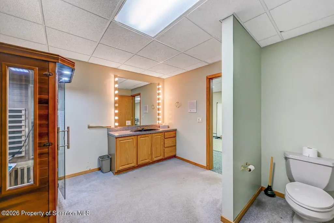
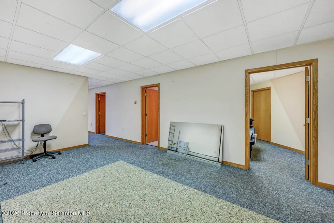
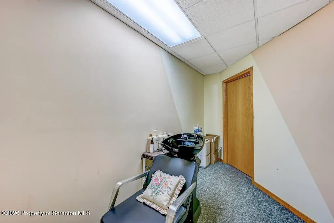
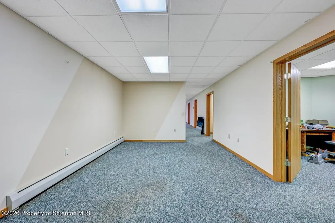
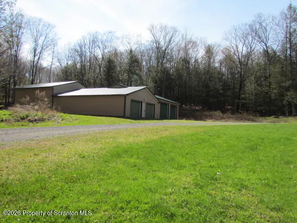
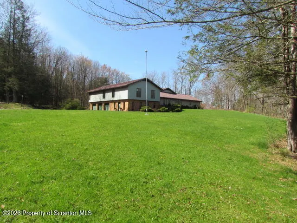
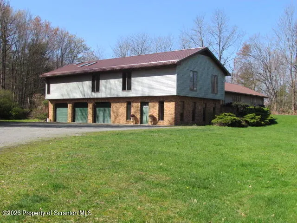
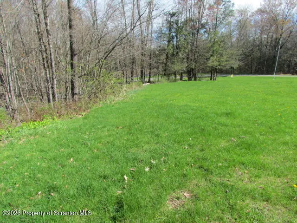
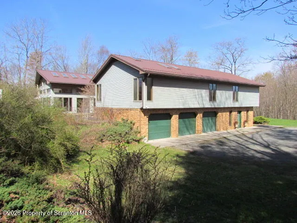
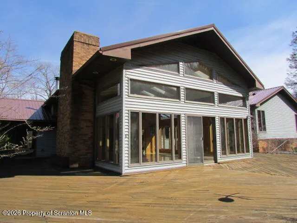
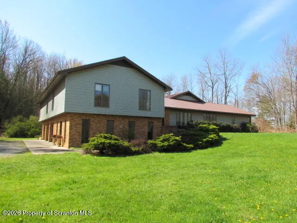
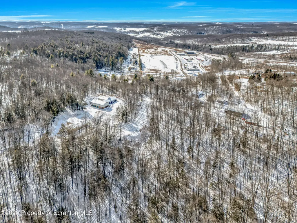
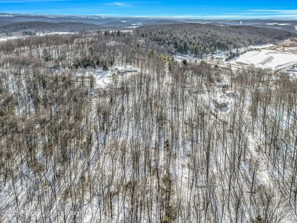
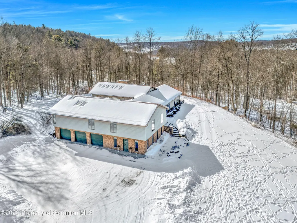
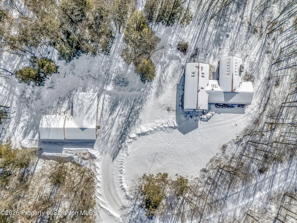
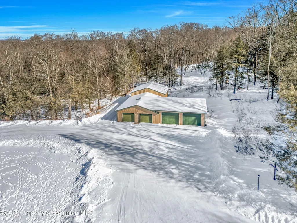
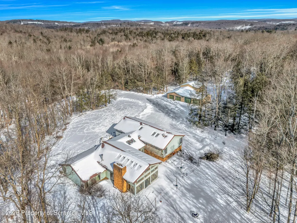
Endless Mountains Estate with Exceptional Vacation Rental PotentialMOTIVATED SELLER -- A UNIQUE INVESTMENT & LIFESTYLE OPPORTUNITY!Unlock the possibilities of this 6,600-square-foot estate on 13.41 private acres, ideally situated in Pennsylvania's Endless Mountains and just 1/2 mile from Interstate 81. With its impressive size, flexible layout, private setting, and close proximity to Elk Mountain, this property offers a rare combination of lifestyle appeal and potential income-producing opportunities.For investors, entrepreneurs, or buyers looking for a property that can serve multiple purposes, the possibilities are extensive. The home's six bedrooms, three full bathrooms, expansive living areas, and separate lower-level entrance provide an ideal foundation for exploring a vacation rental, seasonal rental, corporate retreat, family compound, extended-stay property, or multigenerational residence, subject to zoning, permitting, and applicable local regulations.A Prime Location for Four-Season RecreationBeing close to Elk Mountain adds significant recreational appeal, particularly for winter visitors seeking convenient access to skiing and snowboarding. During the warmer months, the surrounding Endless Mountains offer hiking, sightseeing, fishing, boating, camping, and other outdoor activities.The combination of a destination-oriented location and easy access to Interstate 81 makes the property convenient for guests traveling from surrounding Pennsylvania communities and beyond.Inside, the home delivers an impressive 6,600 square feet of living space, with soaring vaulted ceilings, enormous rooms, abundant natural light, and beautiful oak finishes.The six spacious bedrooms and three full bathrooms provide the capacity to accommodate large families, groups, guests, or multiple generations. The substantial chef's kitchen creates a natural gathering space and is well suited for entertaining larger groups.
| Price History | |
|---|---|
| 2/8/2026 | Listed $825,000 |
| 4/20/2026 | 2$810,000 |
| 7/15/2026 | 2$795,000 |
General Features
| Living Area | 6600 |
|---|---|
| Sewer | Septic Tank |
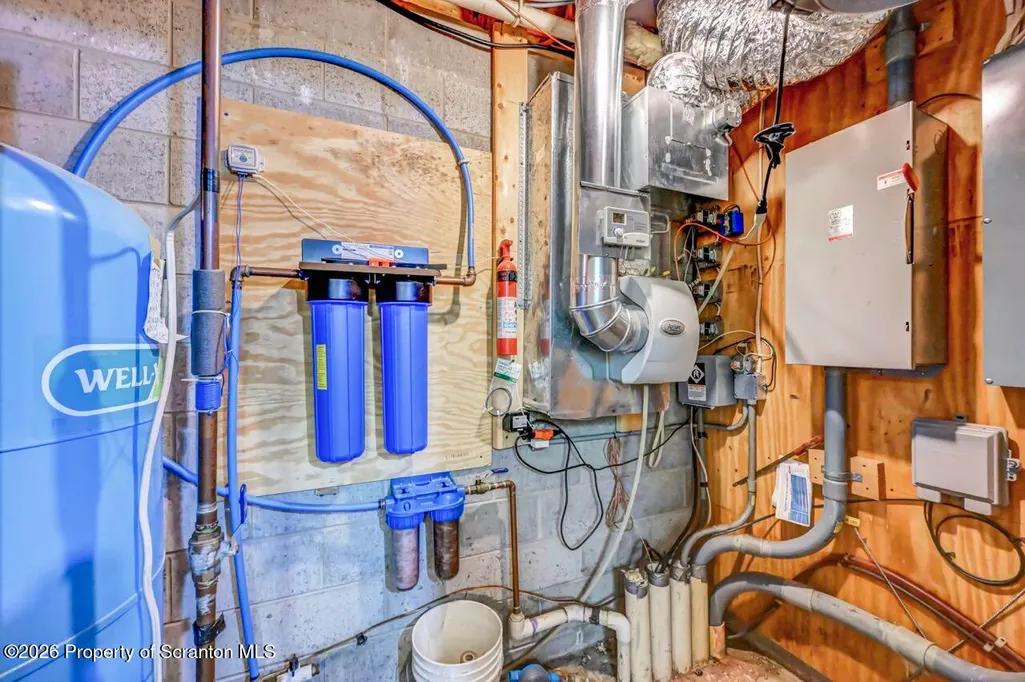
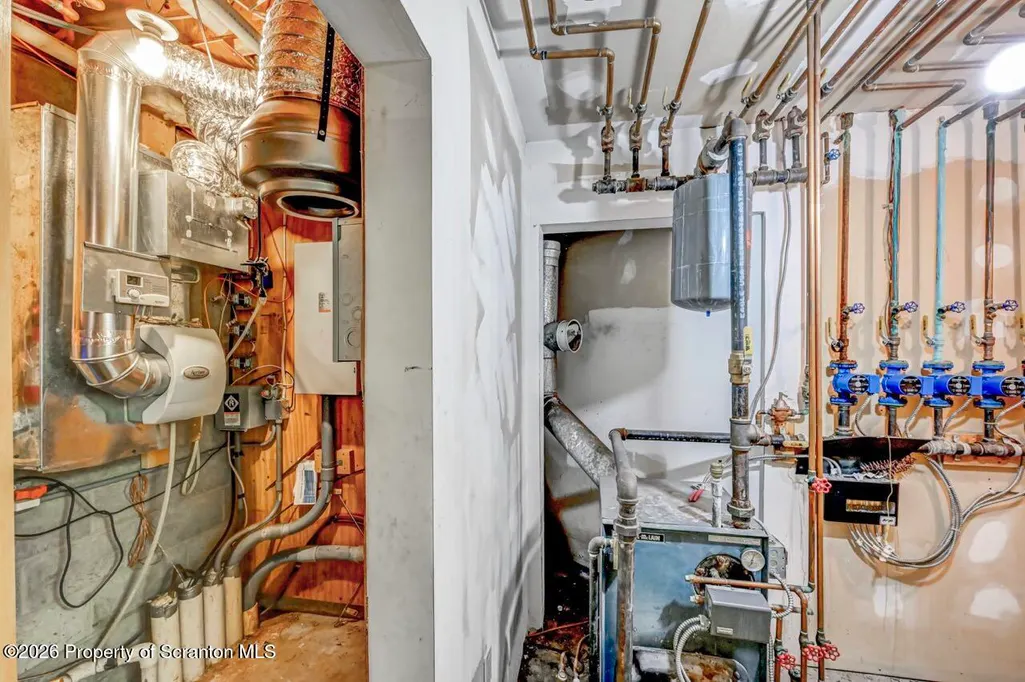
| Heating | Baseboard,Oil,Radiant |
| Cooling | Other |
| Utilities | Electricity Connected,Water Connected,Sewer Connected,Phone Available |
| Roof | Asphalt |
| Appliances | Built-In Range,Washer,Indoor Grill,Dryer,Disposal,Dishwasher,Convection Oven |
| Zoning | none |
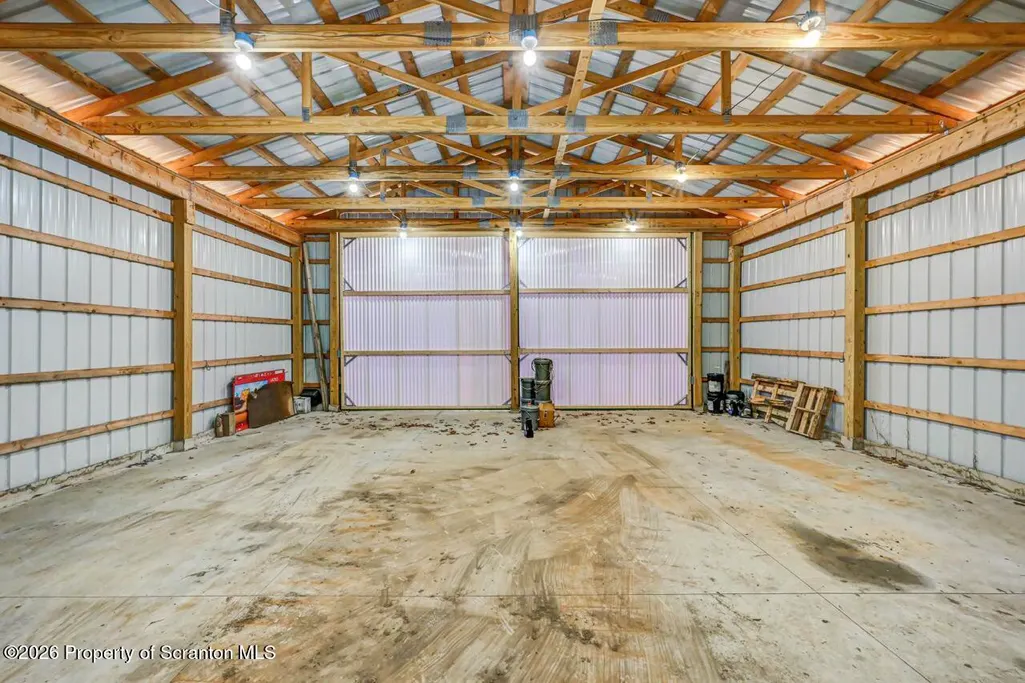
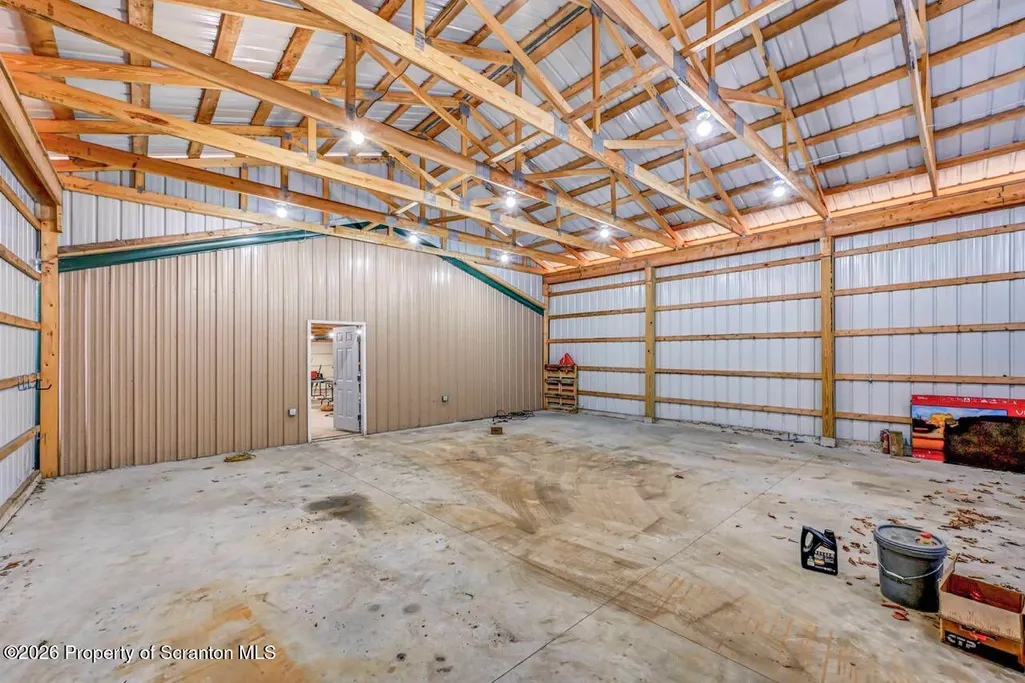
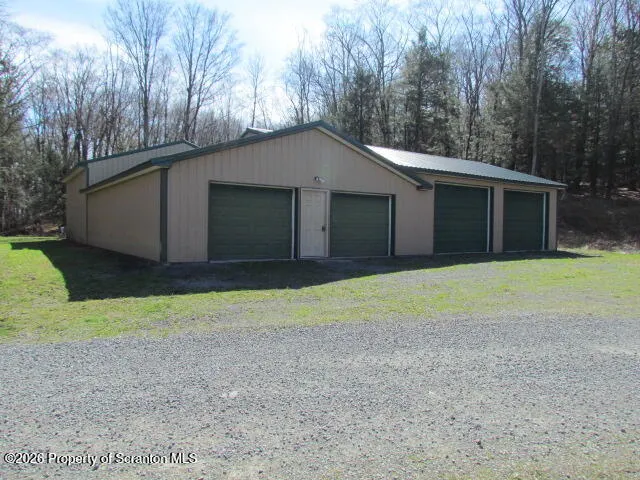
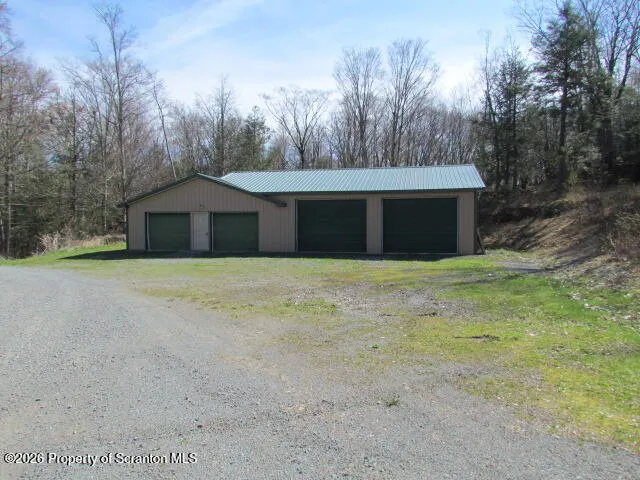
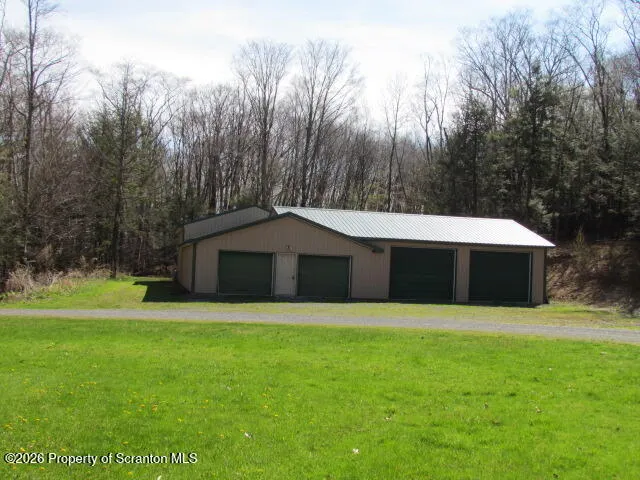
| Garage Spaces | 8 |
| Architectural Style | Contemporary |
| Construction Materials | Brick,Vinyl Siding |
| Year Built | 1996 |
| Electric | 200+ Amp Service |
| Stories Count | 3 |
| Property Subtype | Single Family Residence |
| Tax Year | 2025 |
| Accessibility | Accessible Bedroom,Accessible Stairway,Accessible Kitchen,Accessible Hallway(s),Accessible Full Bath,Accessible Entrance,Accessible Common Area,Accessible Central Living Area |
| County | Susquehanna |
| New Construction | No |
| Property Type | Residential |
| Garage Y/N | Yes |
| Total Rooms | 3 |
| Full Baths | 3 |
| Status | Active |
| Directions | I-81 N to exit 219(Gibson) left on Aveda Dr and follow to end |
| City | New Milford |
| High School District | Blue Ridge |
| Tax Annual Amount | 6785.46 |
| Current Financing | None |
| Virtual Tour | https://www.zillow.com/view-imx/39262de1-85f1-4336-96db-d06af6bda4da?setAttribution=mls&wl=true&initialViewType=pano&utm_source=dashboard |
| Standard Status | Active |
| Year Built Source | Owner |
| Tax Assessed Value | 99000 |
| Virtual Tour | https://www.zillow.com/view-imx/39262de1-85f1-4336-96db-d06af6bda4da?setAttribution=mls&wl=true&initialViewType=pano&utm_source=dashboard |
Interior Features
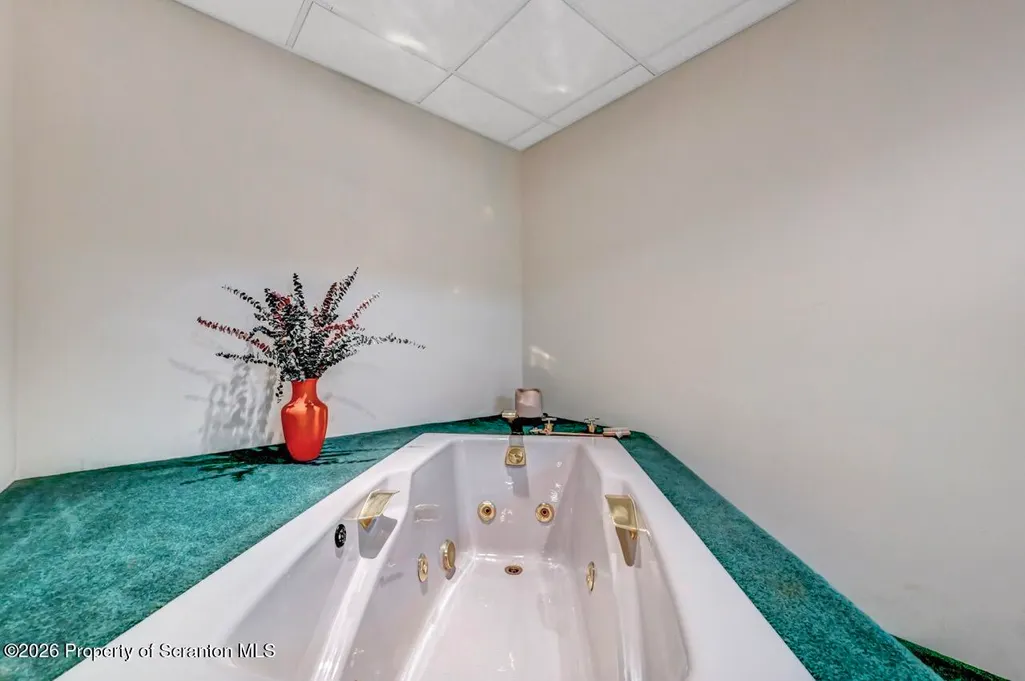
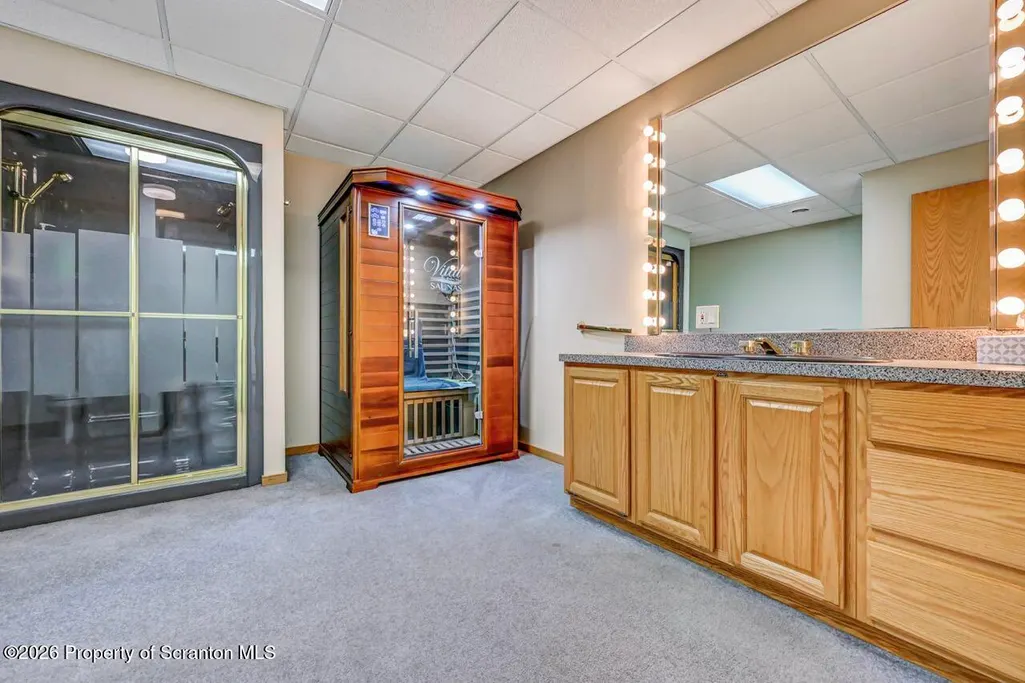
| Interior Amenities | Breakfast Bar,Soaking Tub,Sauna,Entrance Foyer,Kitchen Island,Eat-in Kitchen,Double Vanity,Chandelier,Cathedral Ceiling(s) |
|---|---|
| Basement | Finished,Full |
| Flooring | Carpet,Marble,Ceramic Tile |
| Basement (Y/N) | Yes |
| Fireplace Y/N | Yes |
| Above Grade Finished Area | 4200 |
| Total Bedrooms | 6 |
| Below Grade Finished Area | 2400 |
| Room Type | Bathroom 3,Primary Bedroom,Primary Bathroom,Living Room,Laundry,Kitchen,Four Season Room,Family Room,Dining Room,Bonus Room,Bedroom 6,Bedroom 5,Bedroom 4,Bedroom 3,Bedroom 2 |
| Total Baths | 3 |
Exterior Features
| Exterior Amenities | Private Yard |
|---|---|
| Parking Features | Accessible Parking,Attached,Garage Faces Side,Garage Door Opener,Driveway,Direct Access,Detached,Covered |
| Lot Features | Cleared,Wooded,Landscaped |
| Water Source | Well |
| Inclusions | all appliances,spa |
| Foundation Details | Block |
| Spa | Yes |
| Lot Dimensions | see deed attached |
| Lot Size Acres | 13.41 |
| Road Surface Type | Paved |
| Road Frontage Type | State Road |
Amenities
- Foreclosure
- Views
- Short Sale
- New Construction
- Adult 55+
- Lease To Own
- No HOA Fees
- Furnished
- Primary On Main
- Air Conditioning
- Seller Finance
- Green
- Fixer Upper
- Horse
- Golf
- Fireplace
- Deck
- Garage
- Basement
- Pool
Property vs Single Family Average in 18834
Price
Taxes
Year Built
Visits
 The data relating to real estate for sale on this web site includes listings held by MLS-IDX Participants of the Internet Data Exchange program of the Multiple Listing Service of the Pocono Mountains Association of Realtors®. Listings marked with the Internet Data Exchange logo are not necessarily the listings of the owner of this web site. All listing data is the copyrighted property of the aforesaid Association and its MLS-IDX Participants with all rights reserved. The information contained
 The information being provided by Greater Scranton Board of Realtors is for the consumer's personal, non-commercial use and may not be used for any purpose other than to identify prospective properties consumer may be interested in purchasing. Any information relating to real estate for sale referenced on this web site comes from the Internet Data Exchange (IDX) program of the Greater Scranton Board of Realtors. Pocono Mountain Lakes Realty is not a Multiple Listing Service (MLS), nor does it offer
 Pike Wayne MLS® (PWMLS). All information deemed reliable but not guaranteed. All properties are subject to prior sale, change or withdrawal. Neither listing broker(s) or information provider(s) shall be responsible for any typographical errors, misinformation, misprints and shall be held totally harmless. Listing(s) information is provided for consumer's personal, non-commercial use and may not be used for any purpose other than to identify prospective properties consumers may be interested in purchasing. The data relating to real estate for sale on this website comes in part from the Internet Data Exchange program of the Multiple Listing Service. Real estate listings held by brokerage firms other than Pocono Mountain Lakes Realty may be marked with the Internet Data Exchange logo and detailed information about those properties will include the name of the listing broker(s) when required by the MLS. Copyright ©2026 All rights reserved.
Last Updated: September 25, 2026 11:39 AM UTC
Pike Wayne MLS® (PWMLS). All information deemed reliable but not guaranteed. All properties are subject to prior sale, change or withdrawal. Neither listing broker(s) or information provider(s) shall be responsible for any typographical errors, misinformation, misprints and shall be held totally harmless. Listing(s) information is provided for consumer's personal, non-commercial use and may not be used for any purpose other than to identify prospective properties consumers may be interested in purchasing. The data relating to real estate for sale on this website comes in part from the Internet Data Exchange program of the Multiple Listing Service. Real estate listings held by brokerage firms other than Pocono Mountain Lakes Realty may be marked with the Internet Data Exchange logo and detailed information about those properties will include the name of the listing broker(s) when required by the MLS. Copyright ©2026 All rights reserved.
Last Updated: September 25, 2026 11:39 AM UTC
 Luzerne County Association of REALTORS® (LZCAOR) All information deemed reliable but not guaranteed. All properties are subject to prior sale, change or withdrawal. Neither listing broker(s) or information provider(s) shall be responsible for any typographical errors, misinformation, misprints and shall be held totally harmless. Listing(s) information is provided for consumer's personal, non-commercial use and may not be used for any purpose other than to identify prospective properties consumers may be interested in purchasing. The data relating to real estate for sale on this website comes in part from the Internet Data Exchange program of the Multiple Listing Service. Real estate listings held by brokerage firms other than Pocono Mountain Lakes Realty may be marked with the Internet Data Exchange logo and detailed information about those properties will include the name of the listing broker(s) when required by the MLS. Copyright ©2026 All rights reserved.
Last Updated: September 25, 2026 11:42 AM UTC
Luzerne County Association of REALTORS® (LZCAOR) All information deemed reliable but not guaranteed. All properties are subject to prior sale, change or withdrawal. Neither listing broker(s) or information provider(s) shall be responsible for any typographical errors, misinformation, misprints and shall be held totally harmless. Listing(s) information is provided for consumer's personal, non-commercial use and may not be used for any purpose other than to identify prospective properties consumers may be interested in purchasing. The data relating to real estate for sale on this website comes in part from the Internet Data Exchange program of the Multiple Listing Service. Real estate listings held by brokerage firms other than Pocono Mountain Lakes Realty may be marked with the Internet Data Exchange logo and detailed information about those properties will include the name of the listing broker(s) when required by the MLS. Copyright ©2026 All rights reserved.
Last Updated: September 25, 2026 11:42 AM UTC
